
- Base rent is only one part of a commercial lease’s total cost.
- Evaluate office and retail spaces based on different operating priorities.
- Usable square footage and layout may matter more than the advertised size.
- Access, visibility, parking, deliveries, and transit affect daily performance.
- Review lease terms, permits, accessibility, and building systems before signing.
- A weighted scorecard can make comparisons more objective.
Choosing a commercial space is a business decision with daily operational consequences. The right location supports employees, customers, inventory, technology, and plans, while the wrong one can create avoidable costs and friction. Before touring properties, use a consistent framework to identify what the business truly needs. Start by defining non-negotiables, then compare available options against the same criteria. Businesses exploring office or storefront opportunities can learn more about commercial leasing options and build a shortlist that meets their practical requirements.
Start With Business Needs
Write a needs list before viewing a space. Include daily employee headcount, expected visitor volume, meeting rooms, private offices, display space, storage, inventory, deliveries, equipment, and room for growth over the lease term. A consulting firm may prioritize quiet rooms, reliable connectivity, and visitor access. A retailer may place more value on storefront exposure, signage, parking, and receiving access.
Compare Office and Retail Space Differently
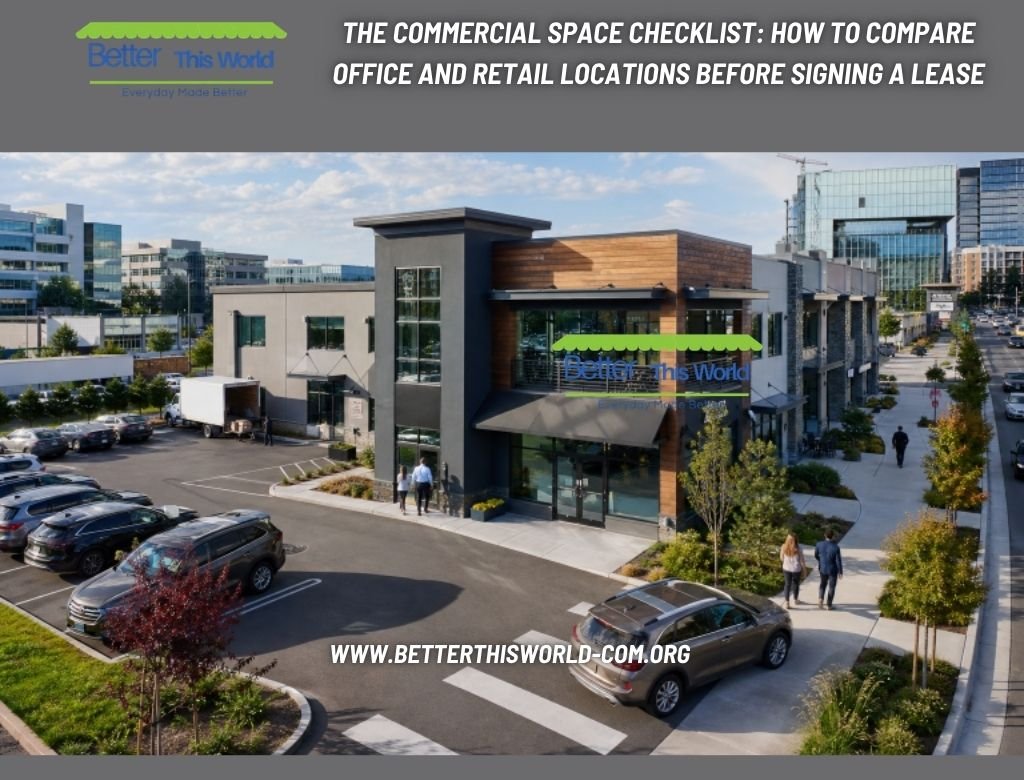
Features that benefit one business may have limited value to another. For office users, assess employee commute patterns, transit options, parking, natural light, sound control, telecommunications capacity, building security, and after-hours access. For retail users, focus on storefront width, visibility, pedestrian and vehicle traffic, customer entry, display windows, signage rights, nearby tenants, waste handling, and loading access.
Visit serious candidates more than once. Conditions can change between morning, lunch, evening, and weekend hours, especially when evaluating noise, traffic, lighting, parking, and building entry procedures.
Calculate Total Occupancy Cost
Advertised rent does not necessarily reflect the full financial commitment. Create the same cost worksheet for each property and compare the monthly expenses and estimated costs over the initial lease term. Include:
- Base rent and scheduled rent increases.
- Common area maintenance charges, taxes, and insurance pass-throughs, when applicable.
- Utilities, janitorial service, security, parking, and technology fees.
- Tenant improvements, furniture, permits, professional review, and moving costs.
A space with a lower starting rent can still cost more if it requires extensive build-out work, incurs higher operating charges, or includes larger annual rent increases. Ask how each expense is calculated and whether prior charges are available for review.
Review Usable Size and Layout
Rentable square footage may include a share of common building areas, whereas usable square footage generally refers to the area the tenant occupies directly. Request a scaled floor plan and test the layout against actual desks, fixtures, displays, storage, equipment, and circulation needs.
- Do columns, mechanical rooms, or unusual angles reduce functional space?
- Can staff and customers move comfortably through the layout?
- Are entrances, restrooms, storage, and service areas in useful places?
- Can the premises be reconfigured, expanded, or divided later if needs change?
Check Location, Access, and Visibility
Think of location as an operating tool, not only an address. Office tenants should review commute times, transit routes, visitor parking, building access, and nearby food or daily services. Retail tenants should consider traffic flow, storefront visibility, curb access, parking, public transportation, delivery routes, and neighboring businesses that may complement their customer base. Also investigate planned construction, roadwork, transit changes, or other projects that could affect access after move-in. Local requirements can vary, so confirm zoning, permits, and location-based costs before committing to a particular use or address.
Inspect Building Systems and Build-Out Needs
Attractive finishes should not replace a review of the systems that keep the business running. Ask about heating, ventilation, air conditioning, electrical service, outlet placement, plumbing, drainage, internet infrastructure, fire and life-safety systems, freight access, elevators, doors, windows, lighting, and sound control.
Tenant Improvement Questions
- What work will the landlord perform, and what work is the tenant responsible for?
- Is there a tenant improvement allowance, and what expenses does it cover?
- Who controls the construction schedule and approves changes?
- Who pays for overruns, and what happens if work delays opening?
Review Lease Terms and Due Diligence
A lease allocates costs, responsibilities, and rights that affect operations long after move-in. Review permitted use, lease length, renewal options, rent increases, repair duties, insurance requirements, personal guarantees, signage, operating hours, assignment rights, subleasing rights, default provisions, restoration duties, and early-exit language with qualified legal and real estate professionals.
Accessibility Review
Evaluate accessibility during site selection, not after construction begins. Review entrances, paths of travel, restrooms, counters, elevators, parking, and customer service areas. Businesses open to the public should consider this as part of their due diligence and design planning.
Use a Commercial Space Scorecard
Score every property using the same categories so an attractive photo or familiar neighborhood does not outweigh essential details. A simple 100-point system might assign:
- 25 points for financial fit.
- 20 points for location, access, and visibility.
- 15 points for layout and usable space.
- 15 points for build-out requirements.
- 10 points for lease flexibility.
- 10 points for building systems.
- 5 points for growth potential.
Adjust the weights to fit the business. A retailer may place greater emphasis on visibility and customer access, while a professional firm may prioritize privacy, technology, employee comfort, and meeting space.
Common Questions About Commercial Leasing
What should a business compare before signing a lease?
Compare total occupancy cost, usable layout, location, access, parking, visibility, building systems, improvement needs, lease language, permits, and growth potential.
Is a larger space always better?
No. An efficient, smaller space may support operations better than a larger space with awkward rooms, limited storage, or costly improvements.
How many properties should a business tour?
Tour enough serious options to identify meaningful differences in cost, layout, access, and lease flexibility. Comparing several viable locations helps clarify trade-offs.
Conclusion
The best commercial space is not necessarily the newest, largest, or least expensive option. It is the one that supports the business model, fits the complete budget, works for employees and customers, and provides practical flexibility as needs change. Businesses should look beyond the advertised rent and consider utilities, maintenance, insurance, build-out expenses, transportation access, and other ongoing costs that can affect the space’s overall value. The layout, building condition, permitted uses, accessibility, and available services should also align with the company’s daily operations. A clear checklist and consistent scorecard can make it easier to compare properties using the same criteria rather than relying on first impressions. By reviewing both current requirements and realistic future needs, business owners can identify potential limitations early and choose a commercial space that remains functional, manageable, and suitable as the business develops.